
How to Measure Your Room Before Buying Furniture: Complete Sizing Guide (India 2026)

A sofa that looked perfect online can turn into a returns headache if it doesn’t clear your doorway, or a dining table that seemed reasonably sized can leave guests unable to push their chairs back from the table. Learning to measure your room before buying furniture takes fifteen minutes and prevents almost every sizing mistake that leads to a difficult return, an awkward layout, or furniture that simply won’t fit through the door. This guide covers exactly what to measure, in what order, for every major furniture type in an Indian home.
Table of Contents
- Why Measuring Before Buying Furniture Matters
- Tools You Need to Measure Properly
- Measuring for a Dining Table
- Measuring for a Sofa or Sofa Set
- Measuring for a Bed
- Measuring for a Wardrobe
- Minimum Clearance Chart
- Measuring Doorways & Stairwells for Delivery
- Room-Planning Apps vs Floor Mock-Ups
- Measuring for Small Apartments
- Furnishing Multiple Rooms at Once
- Real Product Examples With Dimensions
- Common Measuring Mistakes
- Frequently Asked Questions
Why Measuring Before Buying Furniture Matters
This single habit – measuring before you shop rather than after you’ve already fallen in love with a listing photo – is the difference between a smooth delivery day and a frustrating one spent figuring out how to get a piece back out the door.
Online furniture shopping removes the one advantage a showroom visit gives you: physically walking around the piece before buying it. Product photos make almost everything look proportionate to a room, since there’s rarely a clear size reference in the image. The gap between “looks right in the photo” and “actually fits my room, with space to walk around it and open every drawer and door” is where most furniture returns and regrets come from – and it’s entirely preventable with a tape measure and ten to fifteen minutes.
Tools You Need to Measure Properly
None of these need to be expensive or specialised – most households already own most of what’s needed, and the total cost of anything missing is usually under a few hundred rupees.
- A proper tape measure, at least 5 metres long – a fabric or elastic measuring tape used for tailoring is not accurate enough for this.
- Painter’s tape or masking tape to mark out the footprint of a prospective piece directly on your floor.
- A notepad or phone notes app to record wall lengths, door widths, and ceiling height as you go, rather than trying to remember them.
- A helper, if possible, for measuring long walls or holding one end of the tape steady.
Measuring for a Dining Table
Measure the full length and width of the space where the table will sit, then subtract at least 36 inches (91 cm) on every side where a chair needs to be pulled out and someone needs to walk past a seated diner. For a 4-seater table, this typically means a minimum room footprint of about 10 x 8 feet once walking space is included, not just the table’s own dimensions. If your dining area shares space with a walkway to the kitchen, add extra clearance on that side specifically, since foot traffic needs an unobstructed 30-36 inch path.
Measuring for a Sofa or Sofa Set
Measure the wall length where the sofa will sit, then measure the depth of the space in front of it up to the coffee table or walking path – most sofas need at least 30 inches of clearance in front for comfortable seating and standing. For an L-shaped or 3+1+1 sofa set, measure both walls involved in the layout, and check the corner space is large enough for the actual footprint, not just each piece measured individually. Always double-check ceiling-height clearance too if the sofa has a tall backrest and needs to pass under a false ceiling or beam during delivery.
Measuring for a Bed
Beyond the mattress size itself (single, queen, king), measure at least 24-30 inches of clearance on each side you’ll walk around to get in and out of bed, and at least 30 inches at the foot of the bed if it faces a wardrobe or dresser you need to access daily. Storage beds with a lift-up mechanism need additional clearance above the bed – measure your ceiling height and subtract the bed’s lifted height to confirm the storage compartment fully opens without hitting the ceiling.
Measuring for a Wardrobe
Measure the full door swing radius for a hinged wardrobe – a 24-inch door needs a full 24 inches of clear floor space to open completely, not just enough to squeeze through partially. Sliding-door wardrobes avoid this problem entirely and are a better choice for tight bedroom layouts, since they only need clearance equal to their own width, not an additional swing arc.
Minimum Clearance Chart
| Furniture | Minimum Clearance Needed |
|---|---|
| Dining chair pull-out + walk-behind | 36 inches (91 cm) |
| Sofa seating/standing space | 30 inches (76 cm) |
| Main walkway/hallway traffic | 30-36 inches (76-91 cm) |
| Bedside walking space | 24-30 inches (61-76 cm) |
| Hinged wardrobe door swing | Equal to door width (typically 22-26 inches) |
| Kitchen/dining shared traffic path | 36+ inches (91+ cm) |
Measuring Doorways & Stairwells for Delivery
This is the single most commonly skipped measurement, and it’s the one that causes the most painful returns – furniture that fits the room perfectly but can’t physically get into it. Measure the width and height of every doorway, stairwell turn, and lift (elevator) door between the building entrance and the final room, not just the room’s own door. Diagonal manoeuvring space also matters for large pieces like sofas and wardrobes – a sofa often needs to be tilted diagonally to clear a narrow stairwell corner, so measure the diagonal clearance at tight turns, not just the straight width. If you live in an apartment with a small lift, measure the lift’s interior dimensions and door width specifically, since many delivery teams will need to use the stairs for anything that doesn’t fit.
Real Product Examples With Dimensions
Comparing your own room measurements against a real, in-stock product’s dimensions is a far more reliable check than relying on how a piece looks in a photo alone.
Use these two real, currently in-stock products as a practical reference point for the measuring steps above.
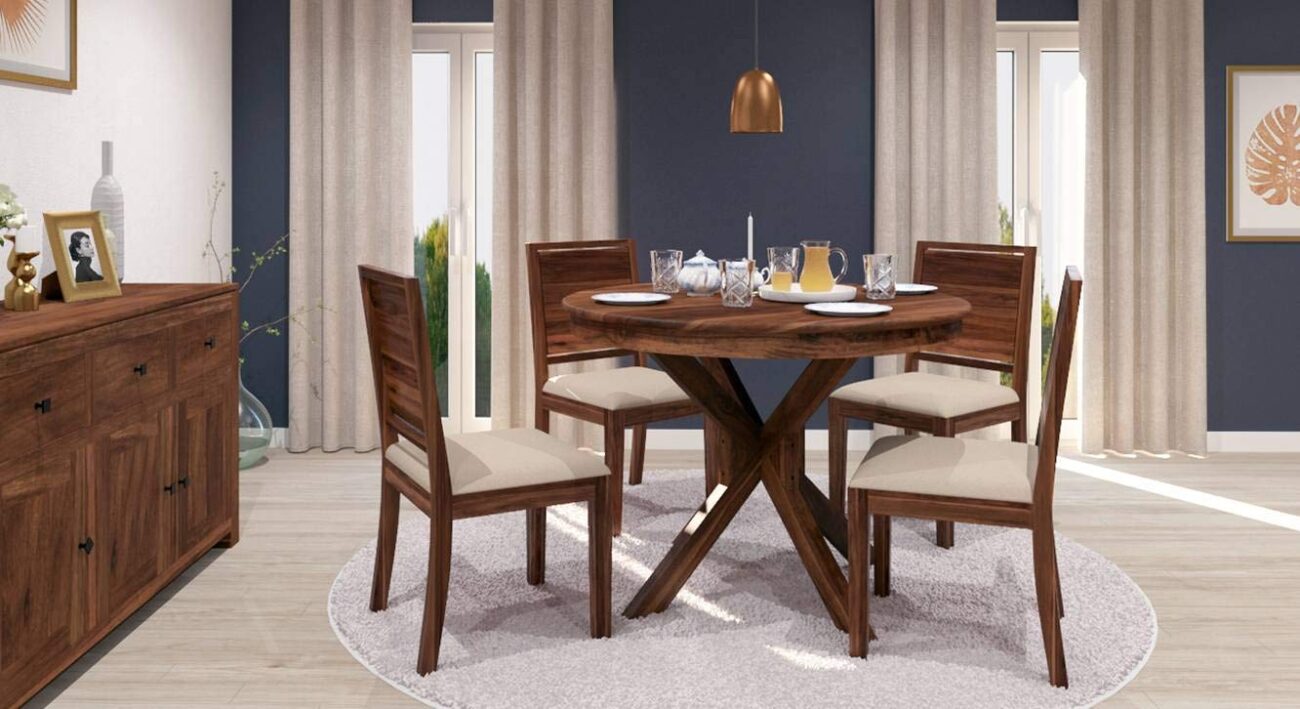
- Wood 4 Seater Round Dining Table with Chairs Set – Rs 18,999. A round table needs slightly less strict corner clearance than a rectangular one, since there are no sharp corners for chairs to catch on when pulled back.
- Teak Wood Sofa Set 5 Seater, 3+1+1 – Rs 33,704. As a 3-piece set, this needs floor space measured for all three components together, not each piece in isolation, since the 3-seater and two single chairs are typically arranged around a shared coffee table.
Using Room-Planning Apps and Floor Mock-Ups
If you’d rather not do all the math by hand, several free room-planning apps let you input your room’s dimensions and drag furniture shapes around a scaled floor plan, which is especially useful for testing multiple layout options before committing to one. That said, no app fully replaces a physical floor mock-up for a large or expensive piece – laying painter’s tape directly on your floor in the exact footprint of a sofa or dining table, then physically walking around it for a day or two, catches sizing problems that a top-down digital plan sometimes misses, like a switchboard at knee height or a door that swings further into the room than expected.
Measuring for Small Apartments and 1BHK Homes
In a compact 1BHK or small 2BHK, every clearance measurement above should be treated as a strict minimum rather than a comfortable target, and multi-purpose furniture becomes more important than in a larger home. A round dining table, for example, is often a better fit than a rectangular one in a small space specifically because it needs less strict corner clearance and can be pushed closer to a wall when not in use. If you’re furnishing a small apartment, our Small Apartment & 1BHK Furniture Guide covers space-saving picks that pair well with the measuring approach in this guide.
Measuring When Furnishing Multiple Rooms at Once
When you’re furnishing an entire home rather than a single room, measure every room fully before ordering anything, rather than measuring and ordering room by room. This matters because furniture is sometimes carried through one room to reach another during delivery and installation – a large wardrobe destined for the bedroom may still need to pass through the living room and a hallway first, so those spaces need to be checked for clearance too, not just the room the furniture will finally sit in.
Create a Simple Measurement Sheet
For a multi-room furnishing project, keep a simple table with room name, wall lengths, door width and height, ceiling height, and any obstacles (switchboards, AC vents, support pillars) for each room. Having this in one place before you start browsing furniture listings makes the entire shopping process faster, since you can immediately rule out anything that clearly won’t fit rather than discovering it after ordering.
Common Measuring Mistakes
- Measuring only the furniture’s own footprint, without adding walking and door-swing clearance around it.
- Forgetting the doorway and stairwell measurements entirely until delivery day.
- Not accounting for skirting boards, switchboards, or AC vents that reduce usable wall space.
- Trusting product listing dimensions without double-checking which measurement (assembled vs packed) they refer to.
- Skipping a floor mock-up with tape for a large or expensive piece, which is the single best way to catch a sizing mistake before ordering.
Frequently Asked Questions
How much clearance space does a dining table need?
At least 36 inches (91 cm) on every side where a chair needs to be pulled out and someone needs to walk past, meaning a 4-seater table typically needs a room footprint of roughly 10 x 8 feet.
What is the minimum walking space needed around furniture?
Generally 30-36 inches (76-91 cm) for comfortable walking space, and at least 36 inches for shared traffic paths like a kitchen-to-dining walkway.
How do I know if furniture will fit through my door?
Measure the width and height of every doorway, stairwell turn, and lift between the entrance and the final room, and check the diagonal clearance at tight turns for large pieces like sofas and wardrobes.
Should I measure before or after choosing furniture online?
Measure your room first, then shop with those numbers in hand – it is much easier to filter furniture by size than to discover a chosen piece does not fit after ordering.
How much clearance does a wardrobe door need?
A hinged wardrobe door needs clear floor space equal to its own width to open fully, typically 22-26 inches, while sliding-door wardrobes need no additional swing clearance.
What tools do I need to measure a room for furniture?
A proper tape measure (at least 5 metres), painter’s tape to mark footprints on the floor, and a notepad or phone to record measurements as you go.
Can room-planning apps replace physical measuring?
They help with visualising layouts, but a physical floor mock-up with painter’s tape still catches sizing problems – like a switchboard at knee height – that a digital plan sometimes misses.
Do I need to measure the hallway and stairwell, not just the room?
Yes, this is the most commonly skipped step. Measure every doorway, stairwell turn, and lift between the building entrance and the final room, since furniture that fits the room but not the path in is a common cause of returns.
How to Measure Your Room Before Buying Furniture: Quick Recap
The short version of how to measure your room before buying furniture: measure the furniture footprint, add the clearance from the chart above, and always check doorways and stairwells before you order.
Conclusion
Keep the tools list handy – a real tape measure, painter’s tape, and a notepad – and work through each furniture type methodically rather than eyeballing distances, since even experienced buyers underestimate clearance needs when judging by eye alone.
Measuring your room properly before buying furniture takes fifteen minutes and prevents the majority of sizing regrets and difficult returns – measure the furniture’s footprint, add the clearance space from the chart above, and don’t forget doorways and stairwells between the entrance and the final room. For layout-specific guidance, see our How to Arrange Furniture in a Small Living Room guide and our Best Sofa Set for 2 BHK & 3 BHK Homes guide.
Reference: Wikipedia – Interior Design.
Related guide: If you’re furnishing your home further, check out our Wooden Side Table Buying Guide guide for more ideas.